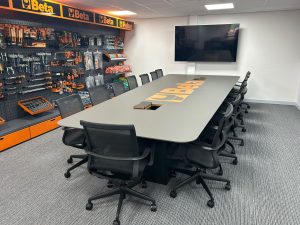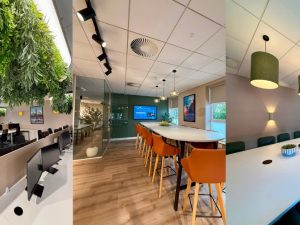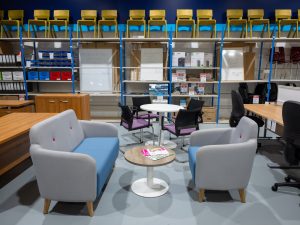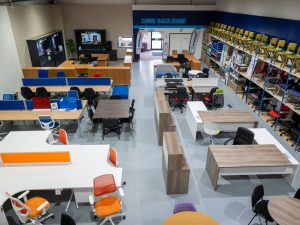
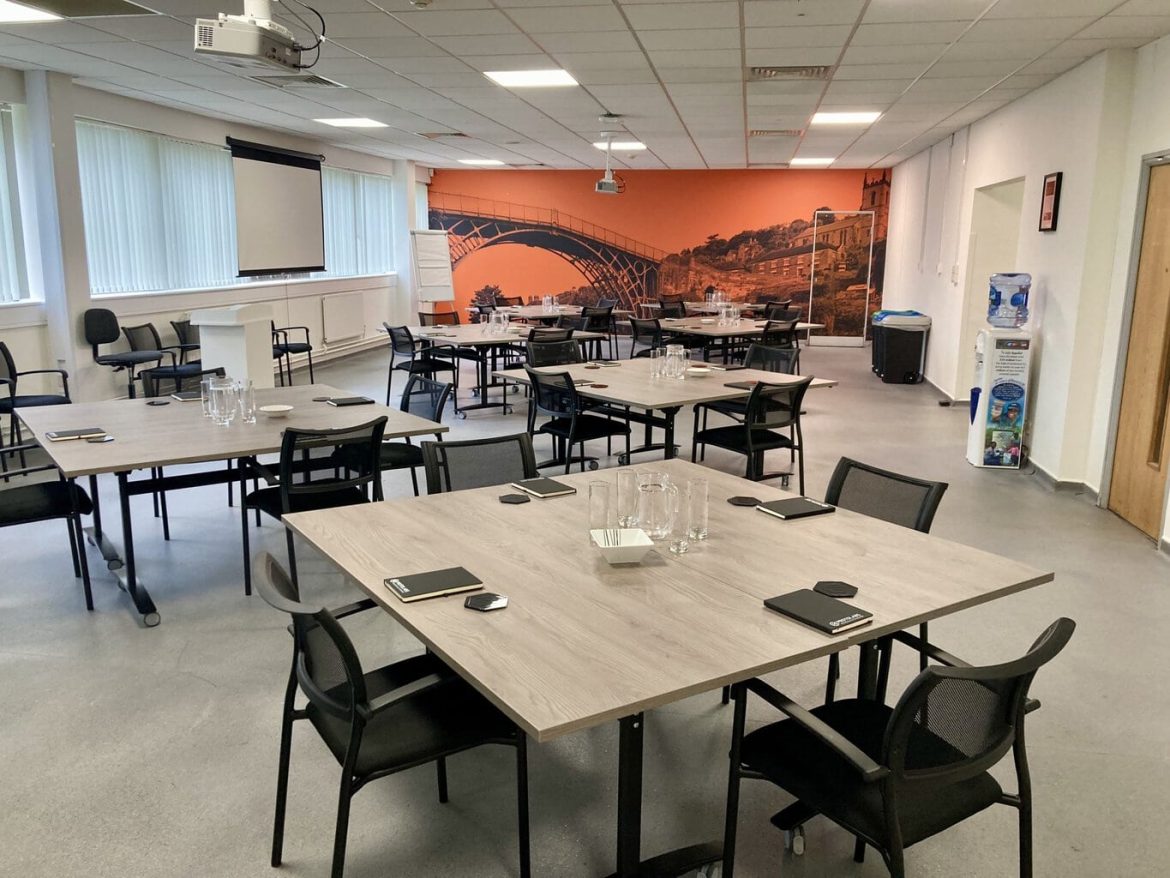
When Protolabs wanted to transform an existing room at its Telford facility into a flexible training and meeting space, the Chrisbeon team was asked to help find the right furniture solution. Using 3D space planning, product trials and careful consideration of how the room would be used and stored, we helped create a practical space that can quickly adapt to different requirements.
The client
Protolabs is a global digital manufacturing company that helps engineers and product developers to turn designs into custom parts. Its Telford facility forms part of an international network supporting customers across a wide range of industries.
As the needs of the Telford site have evolved, the team identified an opportunity to transform an existing room into a flexible space for training sessions, meetings and larger events. The goal was to create a practical, easy-to-use environment that could be reconfigured throughout the day
The challenge
Protolabs initially approached Chrisbeon to discuss furniture options for the new training room.
The business supplied a dimensioned drawing of the room, but rather than relying solely on this, the Chrisbeon team carried out their own room scan and created a 3D model to ensure layouts and furniture sizes could be planned as accurately as possible.
Following discussions with the team at Protolabs, it became clear that flexibility was the priority. The room needed to change purpose quickly, with furniture that could be moved and stored safely without requiring staff to lift heavy tables.
The solution
Working closely with the Protolabs team, Chrisbeon looked at several possible solutions.
Although folding-leg tables were considered, Partner Craig Hughes recommended mobile flip-top tables as the better long-term option. Unlike traditional folding tables, the flip-top design allows the table to move smoothly from a horizontal to a vertical position without users taking the weight of the tabletop. Once folded, the tables can simply be wheeled into storage and secured using toe-lock castors.
Different table sizes were explored, but by modelling the room in 3D, the team identified the size that made the best use of the available space while maintaining comfortable walkways and circulation.
Chrisbeon also planned how the tables would be stored when not in use, creating layouts that showed how they could be nested neatly within a nearby store room. Additional recommendations were made for chair storage, including racking solutions to keep the room organised and easy to reconfigure.
To ensure the seating was right for the project, several chair options were presented and sample chairs supplied. Style, stacking height, comfort and budget were all considered before the final choice was made.
The success of the proposed solution led Protolabs to extend the project, adding tables and chairs for another room after seeing how well the original plans met their requirements.
As with every installation, the Chrisbeon team completed the furniture assembly on site and removed and recycled all packaging materials afterwards.
The outcome
Protolabs now has a flexible, multi-purpose space that can be reconfigured quickly for training sessions, meetings and larger events.
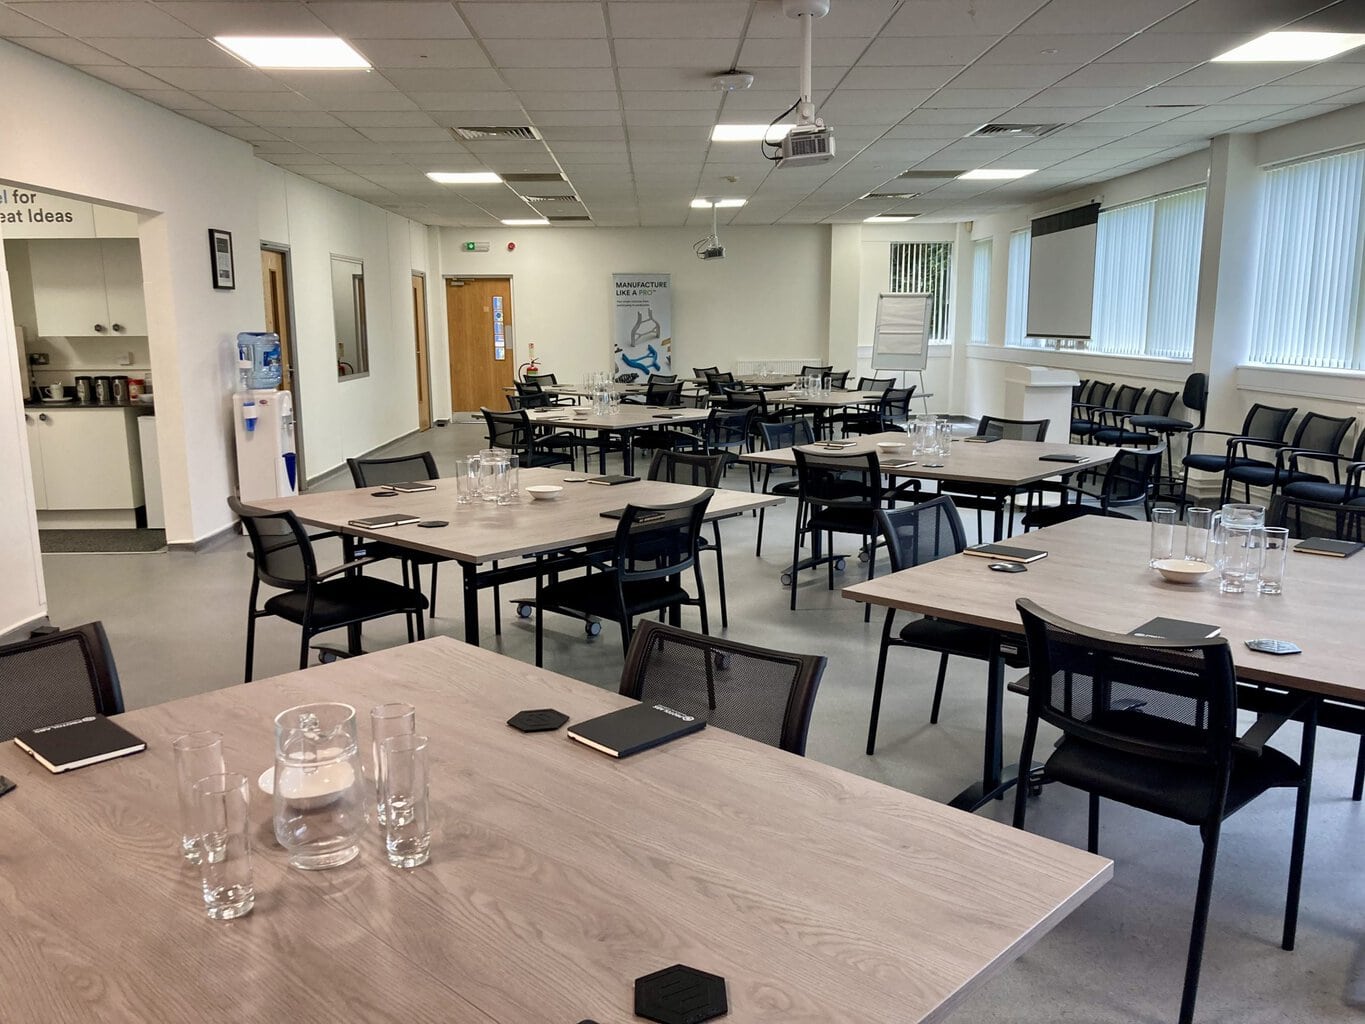 The room can be cleared efficiently when required, with tables that are neatly stored nearby and seating that is practical to organise.
Rather than simply supplying furniture, the project demonstrates the value of understanding how a space will actually be used. By taking the time to model the room, discuss working practices and recommend the most appropriate products, Chrisbeon helped create a solution that is practical today while remaining flexible for the future.
The project also strengthened the relationship with Protolabs, resulting in additional furniture being supplied for neighbouring spaces.
Why flexibility matters
Modern workplaces rarely use rooms for a single purpose. A training room might host workshops in the morning, team meetings in the afternoon and larger presentations or events later in the week.
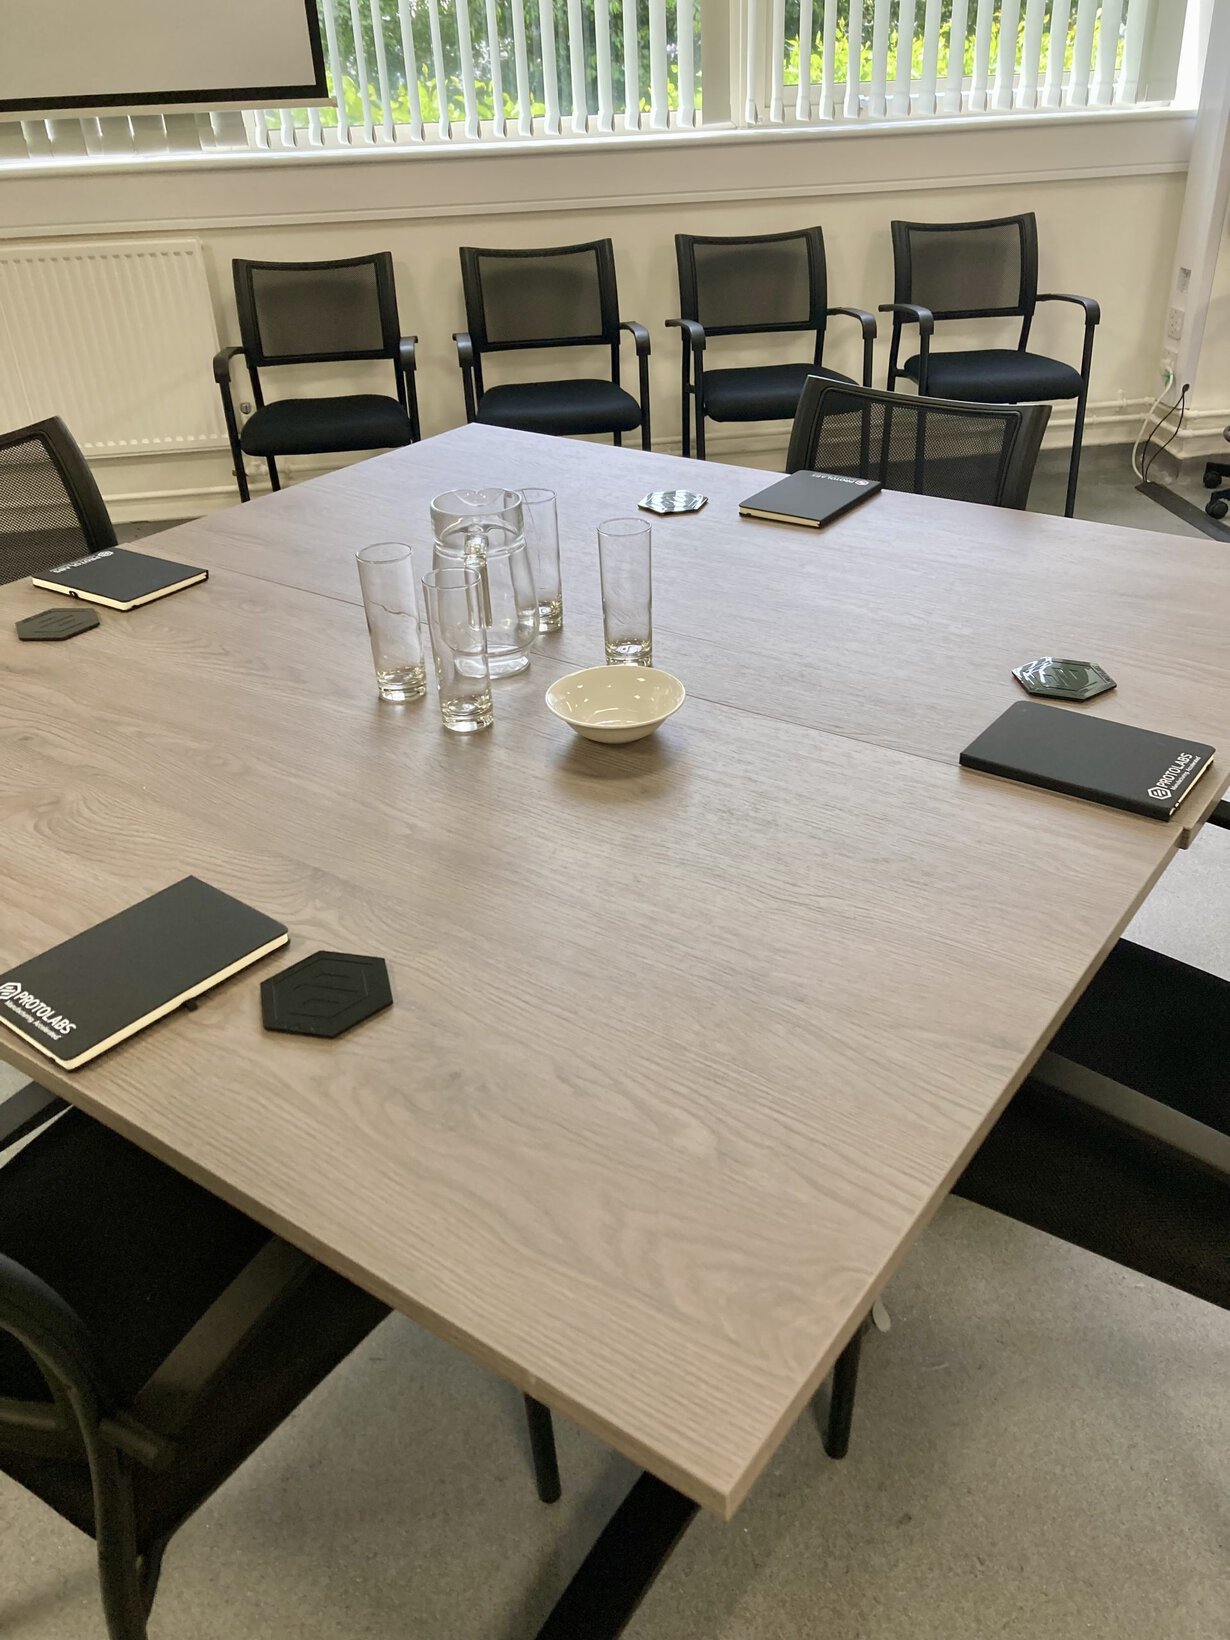
Creating spaces that can adapt quickly helps businesses make better use of their buildings and improve the day-to-day experience for employees.
For projects like this, the furniture itself is only part of the solution. Careful planning, understanding how the space will be used and selecting products that genuinely meet those needs can make all the difference.
Client feedback
“It’s been a pleasure to work with the team at Chrisbeon for this project.
“Nothing was too much trouble, and they worked within the timescales promised for this project, in order to get the room turned around quickly and efficiently, in readiness for a senior manager’s event.
“We have worked with Chrisbeon for many years for all our office stationery and furniture needs and always found Craig and his team helpful with any requests, however large or small.”