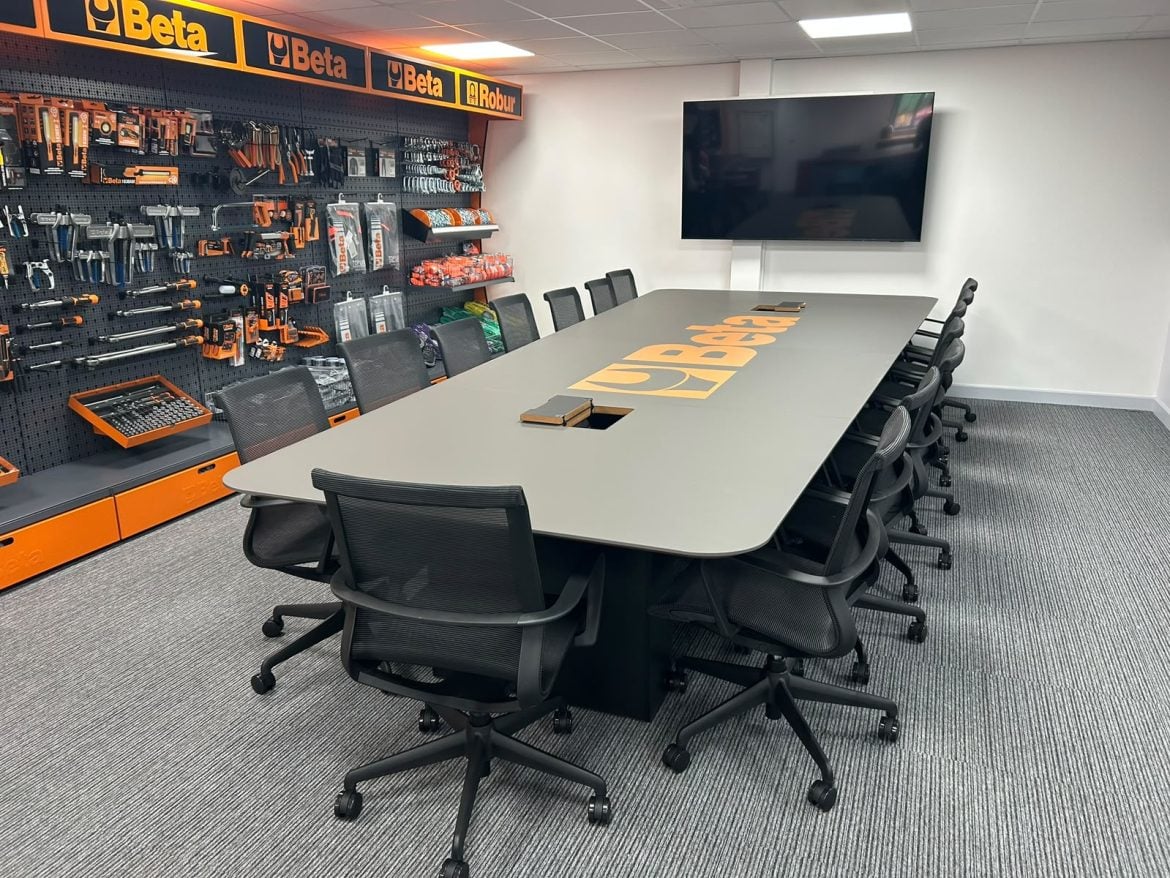
When Beta Tools wanted to furnish its conference room, the brief went beyond finding a table large enough for meetings.
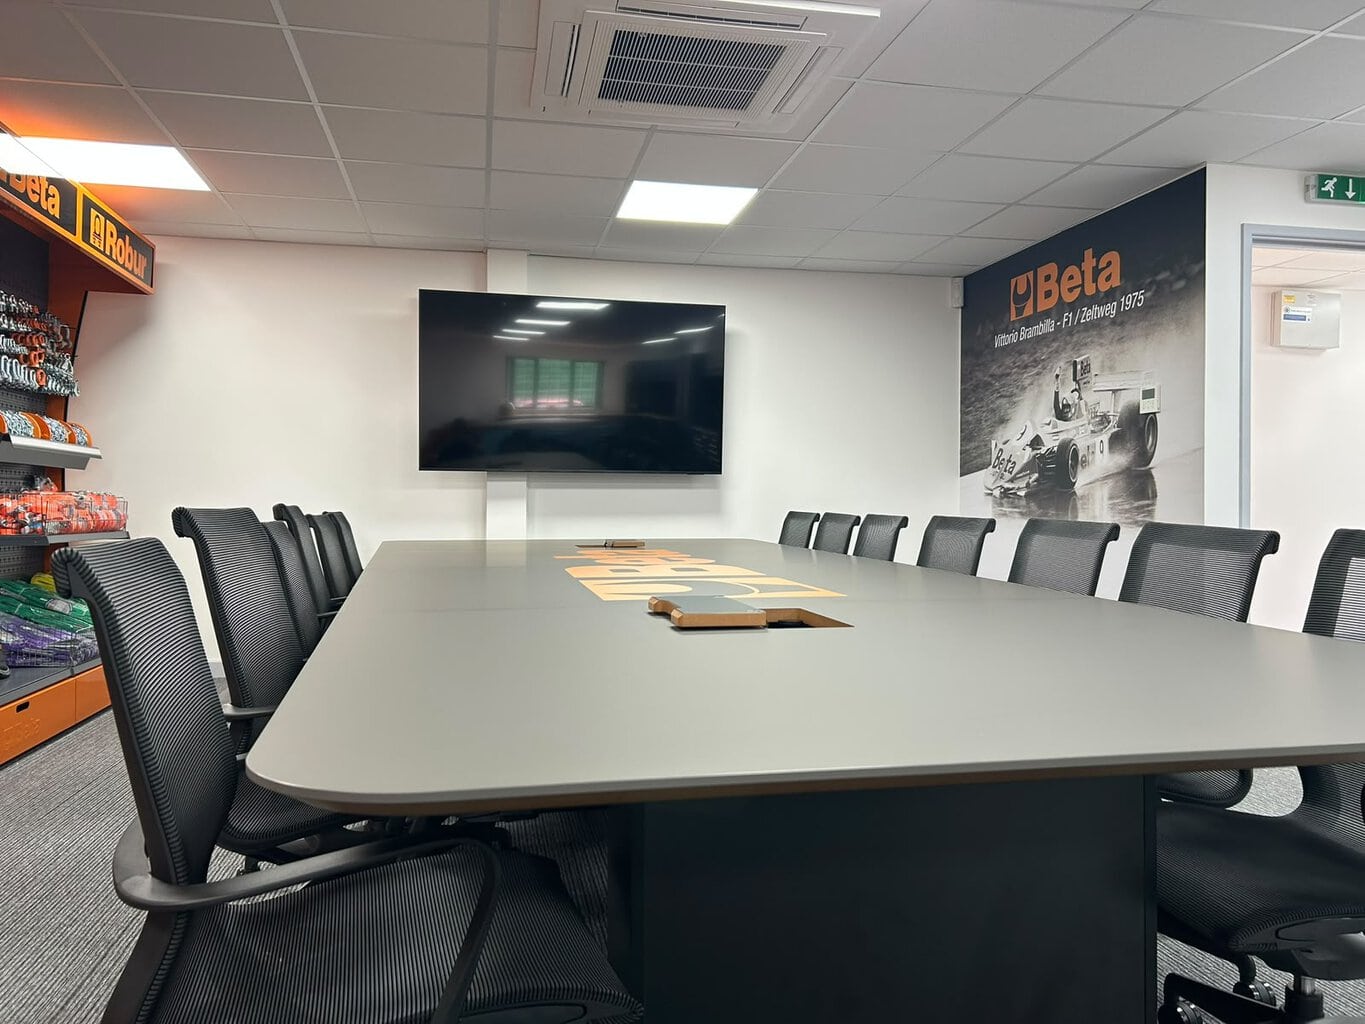
The company needed seating for around 16 people, integrated connectivity and a durable tabletop suitable for tools being handled during discussions. It also wanted a modern finish, comfortable chairs and corporate branding incorporated directly into the furniture.
Having refreshed Beta’s offices the previous year, Chrisbeon returned to help plan, supply and install a conference room ready for an international meeting.
The client
Beta Tools supplies professional tools and work equipment for sectors including industry, mechanics and automotive repair. Its UK base is in Telford, Shropshire.
The business had already worked with Chrisbeon on its office refresh, so when attention turned to the conference room, Carrie contacted the team for advice.
The challenge
The initial enquiry came through a telephone call, but Chrisbeon’s Tom suggested a site visit to assess the room and discuss what Beta wanted to achieve.
The table needed to accommodate around 16 people while fitting comfortably within the available space. Its surface also needed to withstand more than laptops and paperwork: tools would be handled and passed around during meetings, making durability an essential consideration.
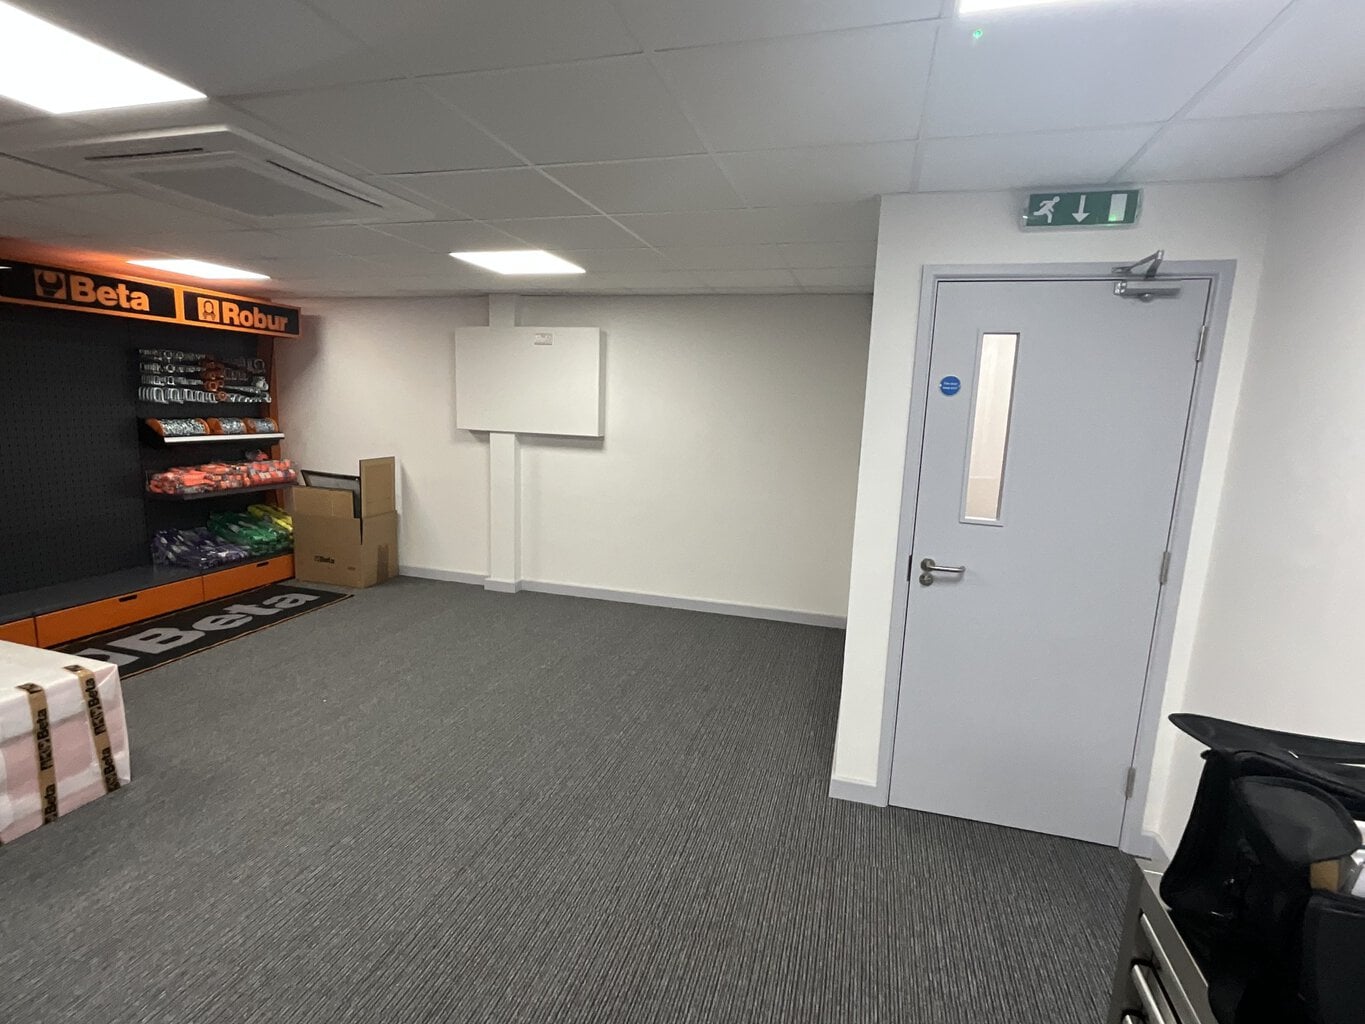 Beta wanted a black or dark grey finish, with power and connectivity built into the table so visitors could connect devices and charge them during discussions.
Corporate branding was another part of the brief – the team wanted the Beta logo incorporated into the tabletop, without relying on a surface sticker that could peel away.
And comfort mattered too. Meetings could last for a considerable time, so the chairs needed to support longer sessions while complementing the modern appearance of the room.
There was also a firm deadline – everything needed to be installed before an upcoming international meeting.
The solution
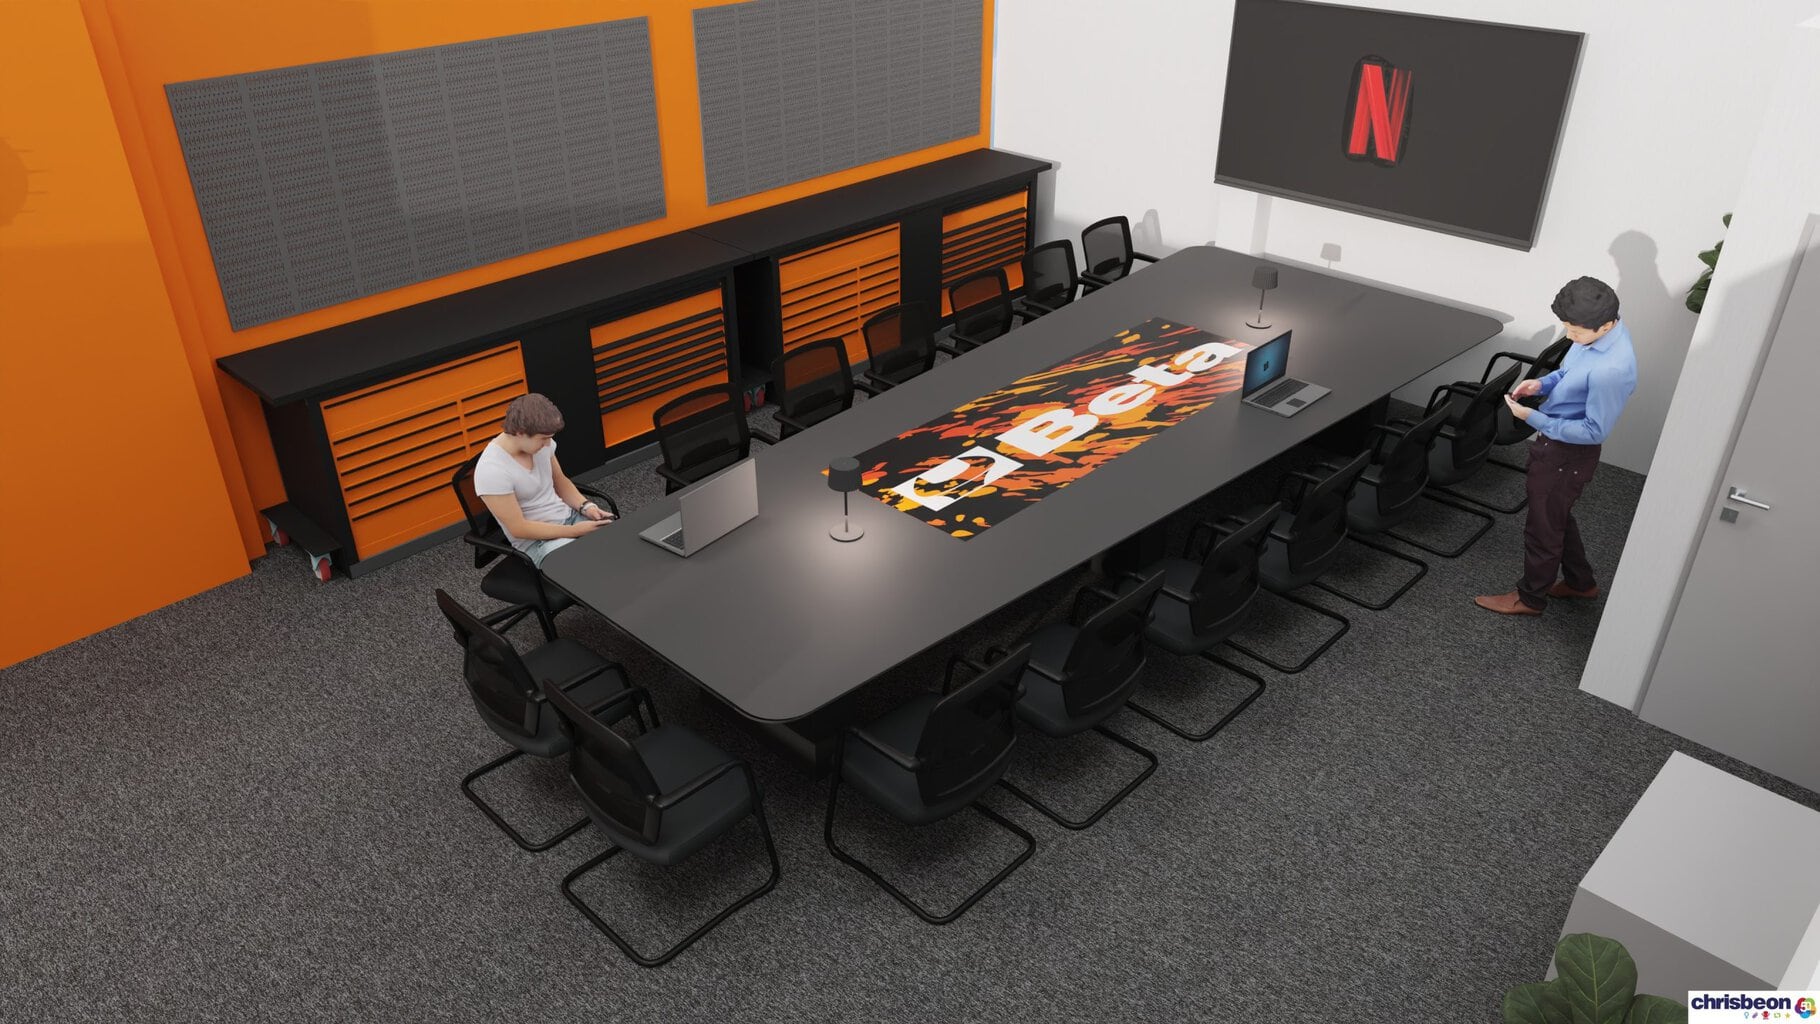
Chrisbeon used room-scanning software to capture the space and transfer it into 3D Computer Aided Design (CAD) software. This helped Tom assess the table dimensions, establish the maximum length the room could accommodate and show Beta how different furniture options would look within the space.
Tom presented three table and chair options, allowing the customer to compare designs before choosing a vase-shaped table that best suited its requirements.
The proposed table featured a graphite FENIX laminate top, selected to combine a modern appearance with the durability needed for Beta’s meetings.
 FENIX offers a soft-touch, matt surface with anti-fingerprint properties and high resistance to scratches. Superficial micro-scratches can also be repaired using the manufacturer’s thermal-healing process.
These qualities made it a relevant choice for a room where tools would be handled around the table. The graphite finish also met Beta’s preference for a dark colour and gave the table the premium feel the customer wanted.
Connectivity and branding
To make connections accessible during meetings, the table included two hinged cable-access flaps and two cable caddies.
These incorporated UK power sockets, USB-A and USB-C charging, and HDMI ports, giving attendees access to charging and connections at the table.
Chrisbeon proposed printing the Beta logo directly onto the FENIX laminate surface. This met the customer’s request for branding without an adhesive sticker and made the logo a distinctive feature of the finished table.
Chairs and final finishes
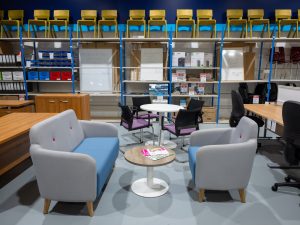
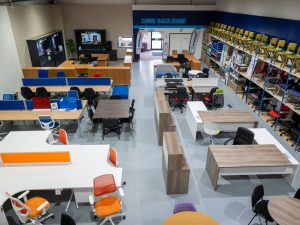
Once the table plans were approved, Beta visited Chrisbeon’s Telford showroom to choose the chairs. They selected all-mesh swivel chairs on five-star bases, combining the desired modern appearance with seating chosen for longer meetings.
The showroom visit also provided an opportunity to view physical FENIX colour samples and confirm the tabletop finish before production.
Tom then coordinated the table printing, delivery and installation to ensure Beta’s deadline was met.
The outcome
Beta Tools now has a conference room furnished around its specific requirements: a table planned for around 16 people, a durable graphite surface, integrated power and connectivity, and seating selected with longer meetings in mind.
The printed Beta logo provides a focal point within the room, bringing the company’s identity directly into the furniture.
 Room scanning and 3D planning helped the customer compare options and approve the design, while the showroom visit allowed the chairs and finishes to be chosen in person.
Chrisbeon brought these elements together and completed the installation in time for the international meeting, giving Beta a finished space ready for use.
Planning a conference room around its users
A conference room shouldn’t be about just bringing in a table and chairs – it needs to reflect what happens around the table and that is often different for different businesses and different industries.
Site assessment, 3D planning and showroom visits work together to guide decisions bespoke to a business – and support teams to meet tight deadlines.
Client feedback
“Thanks again for the service and support – a great result.”
Mark Pearson, Country Manager, Beta Tools UK